
Join Low Voltage Nation — Find project opportunities and showcase your company to thousands of industry professionals
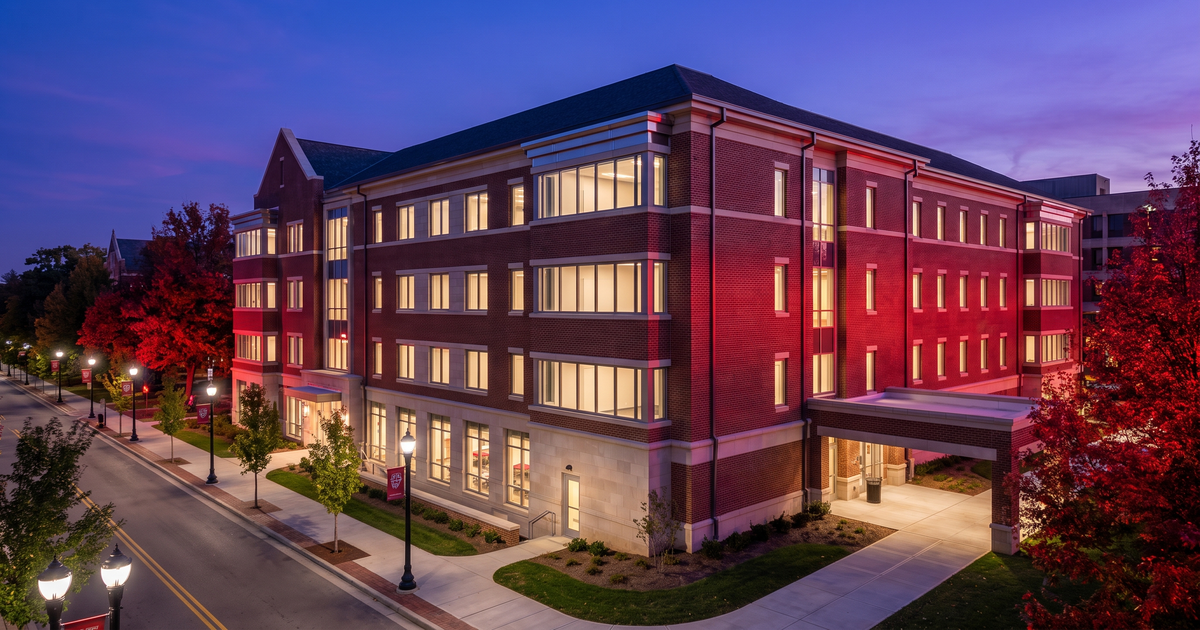
Johns Hopkins' $107.65 million AMR I replacement pairs a 400-bed residence hall with a 500-seat dining commons in Baltimore. Signal tracks three core low-voltage lanes, with a broader institutional planning midpoint near $5.9 million and separate fire-alarm permitting still ahead.
Johns Hopkins University's $107.65 million AMR I residence-and-dining project in Baltimore puts three low-voltage lanes on Signal: Fiber, Outside Plant, and Security. Using the higher-education benchmark for a project of this size, the whole-building technology program carries an estimated $5.9 million planning midpoint, with the actual package value still dependent on drawings, alternates, owner-furnished systems, and separate permits.
Project Overview
Baltimore City permit records identify the job as JHU AMR I & Dining, a new 400-bed residence hall and 500-plus-seat dining facility on the Homewood campus. The primary building permit, BCCM-26-000762, was issued September 15, 2026, at a reported construction cost of $107.65 million. The municipal record is filed under the campus parcel at 3200 North Charles Street, while the proposed building is known as 3510 North Charles Street.
Johns Hopkins Facilities & Real Estate describes the project as the Homewood campus's first new housing-and-dining construction in more than 40 years. The program combines approximately 120,000 square feet of residential space with a 41,000-square-foot dining commons. The residence hall will double the existing AMR I capacity to about 400 first-year students, while the dining component will provide 500 seats and seven distinct food platforms.
The project replaces the 1923 Alumni Memorial Residence I and Hopkins Cafe. The new structure is planned as four stories above grade plus a lower level with a walkout condition along Charles Street. At-grade entrances serve dining from both the street and campus sides, housing receives a separate entrance, and a covered loading dock is integrated into the building footprint. Those mixed public, residential, service, and campus-facing zones make pathway and security coordination more complicated than the bed count alone suggests.
| Project | JHU AMR I & Hopkins Dining Replacement |
| Location | 3200/3510 North Charles Street, Baltimore, Maryland |
| Primary Permit | BCCM-26-000762, issued September 15, 2026 |
| Reported Construction Value | $107.65 million |
| Program | 400 student beds, 500 dining seats, approximately 161,000 square feet |
| Status | In construction; foundations underway |
| Target Completion | Residence: summer 2028; dining: winter 2028 |
| Signal LV Score | 8/10 |
Construction Is Already Moving
This is not a conceptual campus plan waiting for a funding decision. Johns Hopkins marked the project groundbreaking on October 8, 2026, and the university's live project page reports mass excavation, foundation concrete, and tower-crane activity. A separate city permit valued at $12.05 million covers site preparation, grading, retaining walls, paving, fencing, and site utilities; that figure is not added to the $107.65 million building value here because the public records do not establish whether the two budgets overlap.
The active field sequence matters to low-voltage bidders. An official campus alert schedules utility installation along the dining egress road from October 19 through December 1, 2026. That makes underground routing, sleeves, entrance facilities, handholes, pull planning, and campus cutover coordination immediate questions rather than closeout details.
Key Players
The owner, construction manager, and architect are all source-backed. Public material reviewed for this spotlight did not identify the electrical contractor, telecommunications contractor, security integrator, fire-alarm contractor, MEP engineer, technology designer, or commissioning provider. Contractors should treat those gaps as an award-chain watchlist, not permission to invent a team.
| Role | Organization | Source-Backed Detail |
|---|---|---|
| Owner | Johns Hopkins University | Capital-project owner; publishes the current scope, construction status, sustainability goals, and completion milestones. |
| Construction Manager / GC | Skanska USA | Issued the GMP bid package used as the basis for subcontract awards, with separate pricing requested for the residence hall, dining hall, loading dock, and sitework. |
| Architect | VMDO Architects | Lists the project as 161,000 square feet of new higher-education residence-life and dining construction scheduled for completion in 2028. |
The Skanska procurement notice also establishes a 20% Baltimore City local-business-enterprise goal, tax-exempt status, and an owner-controlled insurance program. The February 2026 GMP deadline has passed, so this is no longer a first-round bidding story. The practical opening is downstream: verify which technology scopes remain unawarded, which were carried as allowances, and which will be issued under separate permits or owner standards.
Low Voltage Systems Breakdown
Signal currently tracks three systems on this project: Fiber, Outside Plant, and Security. That is the defensible system count from the project row, not a prediction that the finished building will contain only three electronic systems. The building permit explicitly requires a separate fire-alarm permit, but no AMR I fire-alarm package reviewed for this article was public as of October 18, 2026. Wi-Fi, audiovisual, building automation, intercom, and other common residence-life systems may appear in construction documents, but they are not promoted into the tracked count without source confirmation.
| Tracked System | Project-Specific Scope | Complexity |
|---|---|---|
| Fiber | Campus backbone extensions, building entrance facilities, main and intermediate distribution connections, splicing, labeling, testing, and turnover documentation. The residence and dining programs need coordinated capacity and clean demarcation even if they share upstream infrastructure. | High |
| Outside Plant | Conduit, duct-bank and handhole coordination through active sitework; pathway separation from power and wet utilities; pull access; building penetrations; restoration; and cutover sequencing around an occupied campus. The October utility window makes early pathway control commercially important. | High |
| Security | Access-control and video-surveillance coordination across residence entries, dining access, loading, service corridors, public-facing edges, staff-only areas, and campus connections. Door hardware, life-safety egress, elevator interfaces, credential rules, and privacy-sensitive camera placement will require owner decisions. | High |
The Interface Risk Is the Real Scope
A student residence joined to a large dining operation has multiple operating clocks. Housing runs around the clock, food service has delivery and production windows, the campus remains active, and the loading dock introduces vendors into a controlled environment. Security zones cannot be designed as a single perimeter. They need schedules, exception handling, after-hours rules, emergency unlock behavior, and a clear boundary between university public space and residential space.
Outside plant has a similar interface problem. The civil team controls excavation and restoration, the electrical team controls shared utility coordination, university IT controls backbone standards, and the low-voltage contractor inherits the testing and documentation burden. Bidders should lock down who furnishes handholes, innerduct, grounding, firestopping, temporary service, campus fiber cutovers, and as-built updates before underground work disappears.
The main building permit states that sprinkler and fire alarm require separate permits. That language creates a future life-safety package, but it does not prove an award, vendor, device count, or dollar value. Fire alarm should be monitored as a separate procurement and coordination lane rather than folded into the three-system Signal count.
Estimated Low Voltage Value
No public source reviewed for this spotlight discloses a low-voltage contract award or owner technology budget. The estimate therefore uses the project-spotlight benchmark for higher-education construction: 5.5% of the reported building value, with a 1.0 system multiplier because Signal currently tracks three system categories. Applied to $107.65 million, that produces an estimated whole-building technology midpoint of approximately $5.9 million.
| Reported Building Permit Value | $107.65 million |
| Higher-Education Planning Range | 4% to 7% |
| Tracked-System Multiplier | 1.0x for three systems |
| Estimated LV Planning Range | $4.3 million to $7.5 million |
| Estimated LV Planning Midpoint | $5.9 million |
That range is a planning tool for the complete building technology program, not a claim that Fiber, Outside Plant, and Security alone have been awarded at $5.9 million. The final number will depend on whether fire alarm, wireless, audiovisual, controls, intercom, residential network electronics, and commissioning sit in trade contracts, owner-furnished packages, or separate procurements. The $12.05 million site-work permit is also excluded from the denominator to avoid double counting.
For bid strategy, split the opportunity into repeatable residential scope, public dining scope, campus backbone work, and shared head-end or integration costs. Price the residence by floor and room repetition, price dining for higher device density and extended operating hours, and carry outside plant as its own civil-interface package. A single blended square-foot rate will hide the exact places where labor and coordination risk accumulate.
Skills and Certifications Required
This job needs more than a large cable-pulling crew. Campus standards, occupied-site logistics, fiber acceptance, door coordination, and structured turnover documentation all favor contractors with defined technical leadership and a disciplined closeout process.
| Discipline | Useful Credentials | Critical Skills |
|---|---|---|
| Fiber | BICSI Installer 2 Optical Fiber, BICSI TECH, RCDD oversight | OSP and inside-plant splicing, OTDR and loss testing, connector inspection, backbone labeling, and test-result management |
| Outside Plant | RCDD or experienced OSP designer, manufacturer pathway training | Duct-bank coordination, handhole layout, pulling calculations, utility conflict review, grounding, restoration, and campus cutover planning |
| Security | PSP for senior oversight, applicable state/local licensing, selected manufacturer certification | Door hardware interfaces, controller wiring, IP networking, credential design, VMS configuration, privacy-aware camera placement, and egress coordination |
| Project Controls | Experienced technology PM and QA lead | Submittal control, BIM coordination, change tracking, test-plan management, as-built production, and phased turnover |
Entry-level technicians can contribute to pathway preparation, cable placement, labeling, device mounting, and basic terminations under supervision. Mid-level fiber technicians should own splicing and acceptance tests, while senior staff coordinate design intent, university standards, security programming, and multi-trade interfaces. Contractors should verify current Maryland and Baltimore licensing and permit requirements for every package before mobilization.
Market Signal
The immediate signal is timing. A $107.65 million permit is active, foundations are underway, and the owner is publishing live logistics updates. For specialty contractors, this is the part of the schedule when unresolved pathway, head-end, door, and utility decisions can still be corrected without tearing out finished work. Waiting for devices to appear on a procurement list is the expensive way to enter the job.
The second signal is product type. Dormitories combine unit repetition with institutional standards, while dining adds public traffic, commercial operations, loading, and longer daily schedules. Contractors who can standardize room and floor assemblies while managing nonrepeating public zones have a credible playbook for residence-life programs across higher education. The project also targets LEED Gold and an almost entirely electric dining facility, increasing the importance of controls coordination even where control systems are not yet part of Signal's confirmed list.
The third signal is account leverage. Johns Hopkins is not building an isolated box; the AMR I replacement sits within a broader Homewood capital program that includes the recently opened student center and the Milton S. Eisenhower Library modernization. A clean closeout on backbone, security, or campus pathways can create repeat work because the value is not just installation labor. It is familiarity with campus standards, shutdown rules, documentation formats, and the owner's acceptance process.
Questions Contractors Should Ask Now
- Which low-voltage scopes were bought through the GMP, and which remain allowances or owner-direct packages?
- What are the Johns Hopkins fiber topology, pathway, labeling, testing, and closeout standards?
- Who owns handholes, duct banks, innerduct, firestopping, grounding, and utility restoration?
- How are residence, dining, loading, staff, public, and campus security zones separated and integrated?
- When will the separate fire-alarm permit and award information become available?
- What outage windows, temporary services, and cutover approvals apply on the occupied Homewood campus?
Find Projects Like This on Signal
LVN Signal tracks thousands of construction projects with low voltage opportunities across the country. Filter by city, system type, and project value to find your next bid.
Join 35,000+ Low Voltage Pros
Get weekly permit updates, tool deals, job opportunities, and industry news. No spam, unsubscribe anytime.