
Join Low Voltage Nation — Find project opportunities and showcase your company to thousands of industry professionals
Western Oregon University is bidding a 17,000-to-30,000-square-foot Computer Solutions Hub with a 0.25 MW tier 3 data hall, new campus fiber core, security, controls, AV, and commissioning scope.
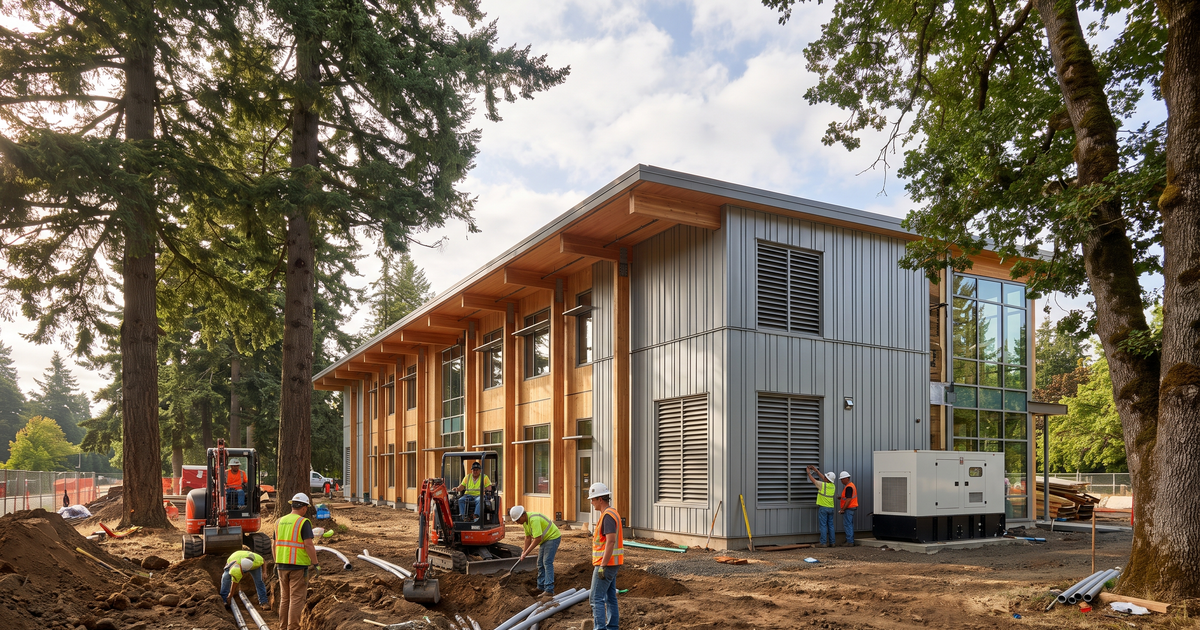
Western Oregon University is actively procuring a progressive design-build team for a new Computer Solutions Hub in Monmouth, Oregon. The OregonBuys solicitation, WOU RFP 2026-0501-FAC-GE, covers a 17,000-to-30,000-square-foot building with a tier 3 data center, offices, staging and loading space, flexible program space, and an Emergency Operations Center. An August 4 addendum moves proposals to August 17, 2026 at 3:00 p.m. Pacific, making this a live procurement with a defined path into preconstruction and trade packaging.
This is not a hyperscale campus, and it should not be presented as one. The owner program calls for a 0.25 MW Data Center Hall 1 that can expand to 0.5 MW, with 16 racks and space reserved for a future Hall 2. Its value to Low Voltage Nation is the density of explicit systems scope: WOU is also moving its campus internet-service-provider demarcation and primary network core into the building, adding two carrier feeds, building new fiber distribution, and integrating security, monitoring, controls, life safety, AV, emergency communications, and commissioning.
| Project fact | Current source-backed detail | Boundary |
|---|---|---|
| Delivery | Progressive design-build procurement | Prime team not yet selected. |
| Building | 17,000-30,000 sq ft | Final design area is not set. |
| Data hall | 0.25 MW, expandable to 0.5 MW | Institutional tier 3 program. |
| Capacity | 16 racks plus future Hall 2 | No hyperscale claim. |
| Construction | $10.9M-$12.2M estimate | Excludes design/preconstruction. |
| Proposal date | August 17, 2026 | Mandatory site visit has passed. |
The request for proposals estimates construction at $10.9 million to $12.2 million, excluding design and preconstruction. That is the cleanest current construction-cost frame. A separate November 2025 board packet reported $12,471,966 in state funding plus a $689,887 donation match and noted that additional funding could be required. Funding and estimated construction cost are related but not interchangeable, so the figures should remain separate until the selected team develops a guaranteed maximum price.
The same discipline applies to area. The controlling RFP uses a 17,000-to-30,000-square-foot range. WOU's room-programming exhibit totals 30,274 ideal square feet and 14,565 minimum square feet across individual spaces. Those are programming targets, not an approved final building size. The progressive design-build process will reconcile program, budget, site, phasing, equipment, and long-lead procurement before the design-builder establishes the GMP.
The active schedule creates a near-term contractor map. Addendum A targets a notice of intent to award by September 14, contract execution by September 21, notice to proceed by September 28, and a GMP by January 2027. WOU's board planning frame then anticipated groundbreaking in July 2027, building completion in August 2028, rack, power, and cooling installation and testing by October 2028, campus fiber rerouting by December 2028, and final computer moves in January 2029. Those are planning dates, not guarantees, but they show a long preconstruction runway followed by systems-intensive turnover.
There is an important pursuit boundary. The RFP required a mandatory July 15 site visit, and that date has passed. Firms should not assume they can enter now as a new prime design-build proposer. The practical next opening for most LVN readers comes after shortlist and award, when the selected design-builder identifies architects, engineers, subcontractors, suppliers, equipment vendors, commissioning partners, and certified workforce-diversity firms.
| Organization | Source-backed role | Current status |
|---|---|---|
| Western Oregon University | Owner / operator / issuer | Running the procurement. |
| Design-builder | Progressive design-build prime | Not selected publicly. |
| Architect / engineers | Design team under prime | Not named publicly. |
| Electrical contractor | Power and systems coordination | Not named publicly. |
| Low-voltage trades | Fiber, security, controls, AV | Packages not awarded publicly. |
| Commissioning team | Validation and turnover | Not named publicly. |
The owner program makes the fiber opportunity unusually clear. The building will become WOU's new ISP demarcation and primary network core. It calls for two carrier feeds, a secondary hub path, main fiber distribution, an MDF, building IDFs, separate office and data-center networks, and later rerouting of campus fiber from Monmouth Avenue. This creates coordination across outside plant, carrier entrances, pathways, splice plans, rack layouts, backbone and horizontal cabling, testing, labeling, migration, cutover, and as-built documentation.
Because this is a live campus, migration discipline matters as much as installation. New routes have to be established and tested before traffic moves. The team will need a documented rollback strategy, outage windows, stakeholder communication, clean labeling, verified optical budgets, and final records that campus IT can operate after turnover. The RFP gives the design-builder responsibility for subcontractor management, long-lead procurement, validation, QA testing, and coordination, which makes early constructability input valuable.
The security program is explicit. Data Center Hall 1 includes a security vestibule or mantrap and dual-factor access using card credentials and biometrics. Cameras cover the data center and supporting zones. That points to access-control hardware, biometric readers, door position and locking interfaces, request-to-exit, intercom or visitor coordination, CCTV cameras, video management, retention, security networking, credential migration, and operational acceptance. The source defines the desired functions but does not identify a manufacturer or integrator.
Monitoring and controls cross several trades. WOU calls for temperature and humidity sensing, water and leak detection, visibility through the building management system, dual UPS rooms, generator and automatic-transfer-switch interfaces, emergency power off, and environmental alarming. The selected team will have to establish responsibility for sensors, point lists, network connections, power monitoring, alarm routing, sequences, graphics, cybersecurity boundaries, trending, witness testing, and operator training.
Fire and life safety require equally careful interfaces. The data-hall program references pre-action sprinkler protection and clean-agent suppression. That creates coordination among fire alarm, suppression controls, releasing logic, detection, monitoring, HVAC shutdown, emergency power off, doors, notification, cause-and-effect documentation, inspection, and integrated testing. Public sources do not name the fire-alarm or suppression contractors, and they do not establish a final system architecture.
The Emergency Operations Center broadens the scope beyond the data hall. WOU programs redundant network and power feeds, divisible regional-use space, video-display capability, and campus emergency coordination functions. Classroom and testing spaces also call for AV support. Contractors should watch for audiovisual, conferencing, control, displays, wireless networking, emergency communications, structured cabling, room scheduling, power and backup-power interfaces, training, and support requirements.
| Low-voltage lane | Owner-program signal | Likely pursuit evidence |
|---|---|---|
| Fiber / OSP | Two feeds, demarc, campus core | Routes, splicing, OTDR, cutover. |
| Structured cabling | MDF, IDFs, offices, data hall | Pathways, racks, testing, labels. |
| Access / CCTV | Mantrap, biometrics, cards, cameras | Integrator, VMS, door schedule. |
| Fire controls | Pre-action and clean agent | Releasing logic and acceptance. |
| BMS / monitoring | Leak, environment, UPS, ATS | Point lists, networks, sequences. |
| AV / EOC | Displays and resilient communications | Room systems and training. |
| Grounding | Racks, pathways, power systems | Design matrix and test records. |
| Commissioning | Validation and QA in RFP | Scripts, witnesses, closeout. |
Current equipment context appears in WOU's power-requirements exhibit, which inventories existing rack, server, storage, network, PDU, console, temperature-monitoring, and weather-station loads at 115V and 208V. That information will help the selected team plan migration and power/cooling coordination. It does not replace the 0.25 MW Hall 1 program target, and it does not justify inventing an AI critical-load figure.
The future-expansion exhibit places the building on the former modular-classroom site next to ITC North and identifies possible northward expansion. The solicitation's 344 Knox Street North location is the mandatory site-visit and campus project point, not a surveyed final building address. Site planning will influence carrier entries, underground pathways, campus-fiber phasing, equipment yards, construction access, security perimeter, and the relationship between the new hub and existing ITC North systems.
Public-works readiness will matter. The RFP requires Oregon prevailing-wage familiarity and apprenticeship utilization, and it scores workforce-diversity and subcontracting outreach involving MBE, WBE, ESB, and DSV firms. Teams should prepare licensing, bonding, insurance, safety metrics, apprenticeship records, workforce plans, data-center references, equipment authorizations, testing capability, QA processes, BIM coordination, schedule capacity, and public-project documentation before the selected prime starts packaging work.
Useful preparation resources include Oregon BOLI prevailing-wage guidance and the state's COBID certification program. Technical teams can strengthen fiber and mission-critical readiness through BICSI optical-fiber training, FOA workforce resources, and OSHA outreach training. These are preparation paths, not stated WOU contract requirements.
The strongest pursuit package will be specific. A fiber contractor should show OSP and indoor capability, calibrated test equipment, splice and OTDR records, labeling discipline, migration planning, and campus cutover references. A security integrator should show access-control, biometric, mantrap, VMS, cybersecurity, and acceptance experience. A controls or commissioning team should show point-to-point validation, failure testing, trend review, issue management, training, and clean electronic turnover.
The next public milestone is the proposal deadline. After August 17, watch OregonBuys for clarifications, evaluation notices, the intended award, contract documents, and the selected design-builder's team. After notice to proceed, watch for design consultants, long-lead equipment decisions, early utility and fiber packages, supplier-diversity outreach, permits, a developing GMP, and trade-package bid invitations.
Bottom line: WOU's Computer Solutions Hub is a small but unusually transparent mission-critical project. The construction estimate is $10.9 million to $12.2 million, the building is planned at 17,000 to 30,000 square feet, and Hall 1 is programmed at 0.25 MW with expansion to 0.5 MW. The prime competition is already gated by a past mandatory site visit, but the selected design-builder will still need a deep bench for campus fiber, structured cabling, security, life safety, controls, AV, grounding, migration, and commissioning. That makes the September award and January GMP path the real subcontractor watch.
Join 35,000+ Low Voltage Pros
Get weekly permit updates, tool deals, job opportunities, and industry news. No spam, unsubscribe anytime.