
Join Low Voltage Nation — Find project opportunities and showcase your company to thousands of industry professionals
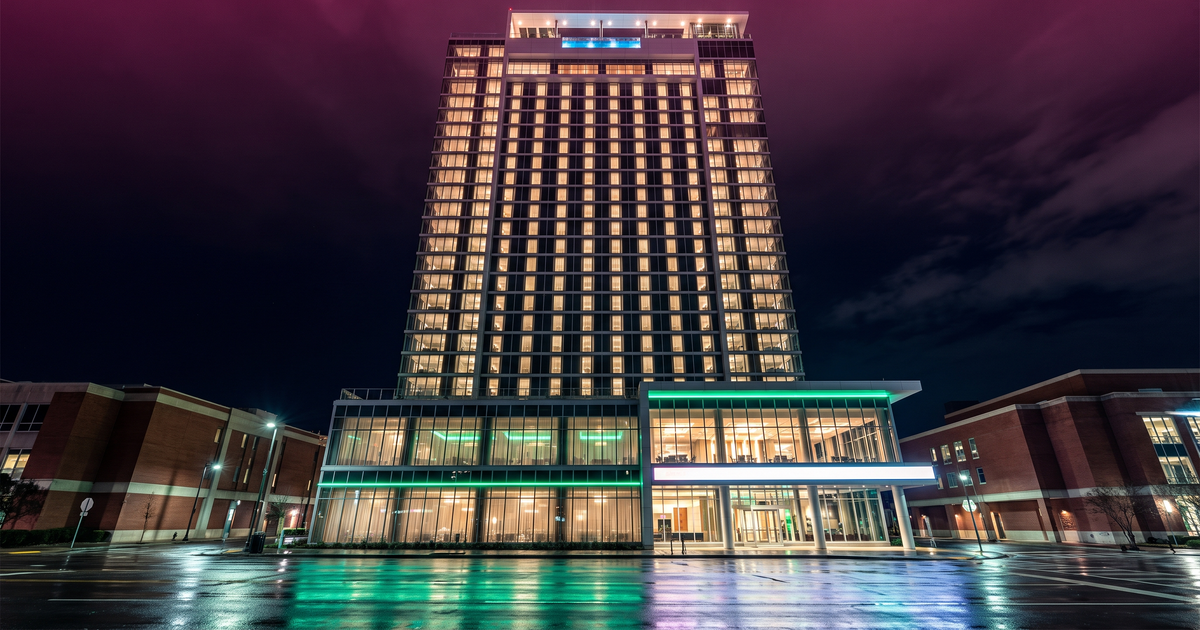
Raleigh's $308 million Omni Hotel and Convention Center is 29 stories with 600 guest rooms, a 20,000 square foot ballroom, and 61,000 square feet of meeting space — which makes it two low voltage projects in one building. The guest tower prices per key; the function space prices like assembly. Eight systems, an estimated $21.2 million in LV work, Brasfield & Gorrie building it, opening late 2028.
Raleigh's new Omni is really two low voltage projects stacked in one building. Six hundred guest rooms is a hospitality job. A 20,000 square foot ballroom and 61,000 square feet of meeting space is a convention job. Twenty-nine stories makes both of them a high-rise job — eight systems and an estimated $21.2 million in LV work.
Project Overview
Permit records filed with the City of Raleigh show a $308,249,031 permit for the Omni Hotel & Convention Center at 615 South Salisbury Street in downtown Raleigh. Reporting puts the full project value at roughly $360 million — worth noting the gap, because the permit and the program are not the same number.
The building is 29 stories with 600 guest rooms, a 20,000 square foot ballroom, and 61,000 square feet of meeting space. Brasfield & Gorrie is leading construction, which is underway, with opening targeted for late 2028. It will be Omni's third hotel in North Carolina.
Siting matters here. The tower sits between the Raleigh Convention Center and the Martin Marietta Center for the Performing Arts, which makes it the convention district's headquarters hotel rather than a standalone property. The amenity program is unusually deep for a convention hotel: a rooftop pool with an adjacent all-day dining restaurant, North Carolina's first Bob's Steak & Chop House, a sports bar with a golf simulator, and a coffee shop from Raleigh-based Peter Millar.
| Project | Omni Hotel & Convention Center |
| Location | 615 S Salisbury St, Raleigh, NC |
| Permit Value | $308,249,031 |
| Reported Project Value | approximately $360 million |
| Scale | 29 stories, 600 guest rooms |
| Function Space | 20,000 sq ft ballroom + 61,000 sq ft meeting space |
| General Contractor | Brasfield & Gorrie |
| Opening | Late 2028 |
| LV Score | 10/10 |
Price It in Two Halves
The most common mistake on a convention headquarters hotel is estimating it as one building type. It is two, and they carry very different unit economics.
The guest room tower is a repetition problem. Hospitality contractors price this per key, not per square foot, because 600 rooms is the same scope executed 600 times: data and television cabling, the door lock and reader, thermostat and energy management, in-room Wi-Fi coverage, and the low voltage behind in-room entertainment. Depending on brand standard and how much rides on the FF&E package instead of the construction contract, hotel low voltage commonly lands in the $8,000 to $15,000 per key range. At 600 keys and a mid-point around $10,000, that is roughly $6 million before you leave the tower.
The function space is a convention problem. A 20,000 square foot ballroom plus 61,000 square feet of meeting rooms is priced like assembly space, not like hotel space: divisible-room AV with combining and dividing logic, distributed sound, projection and display, conference and presentation systems, digital signage and wayfinding, and — the part people underestimate — Wi-Fi engineered for rally capacity. Two thousand people in a ballroom all pulling video at once is a fundamentally different RF design from covering a hotel corridor.
Add the vertical backbone, security, and life safety across 29 floors and the total lands near $21 million.
| Permit Value | $308,249,031 |
| Blended LV Percentage | 5.5% (hotel ~4% blended with convention/assembly ~7%) |
| System Count Multiplier | 1.25x (8 systems) |
| Estimated LV Contract Value | approximately $21.2 million |
| Planning Range | $17 million – $26 million |
One caution on the per-key figure: in hospitality, a meaningful share of guest room technology — televisions, locks, in-room entertainment head-end — frequently moves to the owner's FF&E or operating-supplies budget rather than the construction contract. Confirm which side of that line each item falls on before you commit a number, because the same building can produce two very different low voltage bids depending on how the owner splits it.
Twenty-Nine Stories Changes the Life Safety Scope
At 29 floors this is unambiguously a high-rise, and that pulls in scope a mid-rise hotel never sees.
- Full high-rise fire alarm. A firefighter command center, voice evacuation with phased and selective notification, elevator recall and firefighter service, stairwell pressurization and smoke control interfaces, and the associated survivability requirements on notification circuits.
- Emergency responder radio coverage is code. In-building public safety radio coverage in a 29-story structure is a requirement verified by the fire marshal through acceptance testing, not a tenant amenity. On a tower with a concrete core and a lot of glass, that design is real work — and it has to coexist with the commercial DAS carrying guest cellular.
- The riser is a project of its own. Backbone up 29 floors, telecom rooms stacked on every level, and pathway coordination through a structure where the floor plate repeats but the mechanical shafts do not.
Low Voltage Systems Breakdown
Signal tracks eight systems here, and notably it breaks out high-density Wi-Fi and conferencing systems as distinct scopes rather than folding them into cabling and AV. That is the right read for this building type.
| System | Category | Scope Description | Complexity |
|---|---|---|---|
| Structured Cabling | Data/Voice | Backbone up 29 floors with stacked telecom rooms, plus horizontal to 600 rooms, function space, back of house, kitchens, and the amenity venues. High repetition in the tower, high complexity in the podium. As-built discipline matters because hotels renovate on a cycle and someone will be back in these walls. | High |
| High-Density Wi-Fi | Wireless | Two different design problems under one system. Guest room coverage is about consistency and roaming across 600 rooms. Ballroom and meeting space is about capacity — hundreds to thousands of concurrent devices in one volume, with band steering, careful AP density and antenna selection, and channel planning that survives a full house. Conference organizers now judge a venue on this. | Very High |
| AV | AV | Divisible ballroom with combine/divide logic, meeting room systems across 61,000 square feet, distributed sound, projection and displays, digital signage and wayfinding, and the amenity venues — a sports bar with distributed video and a golf simulator is genuine specialty AV, not a TV on a bracket. | Very High |
| Conferencing Systems | AV | Called out separately because it is separate work: presentation switching, videoconference and streaming capability, room control, and the ability for an outside production company to load in and take over a space for an event without fighting the house system. | High |
| Fire Alarm | Life Safety | Full high-rise scope as described above, in a building with sleeping occupancy on top of assembly occupancy — two different notification philosophies in one system, coordinated with smoke control and elevator operation. | Very High |
| DAS | Wireless | Code-driven public safety radio coverage plus commercial cellular for guests and events, through 29 floors and a large podium. Carrier coordination and fire marshal acceptance testing are both on the critical path. | Very High |
| Access Control | Security | Guest room locking is typically its own package on the FF&E side, but the building system covers back of house, service corridors, loading, kitchens, mechanical and telecom rooms, offices, and the function-space perimeter — with credentials that change per event. | High |
| CCTV | Security | Lobbies, elevators and elevator lobbies, corridors, function space, loading dock, parking, pool deck, and the F&B venues, with retention driven by liability and liquor-service considerations as much as by security. | High |
Skills and Certifications Required
| System | Key Certifications | Critical Skills |
|---|---|---|
| Structured Cabling | BICSI RCDD, INSTC, INSTF, manufacturer certification | High-rise riser design, stacked telecom room layout, high-repetition guest room production installation, rigorous as-builts |
| Wi-Fi | CWNA/CWDP, manufacturer certification (Ruckus, Aruba, Cisco, Juniper Mist) | High-density capacity design, predictive and validation surveys, AP and antenna selection for ballrooms, channel planning at rally capacity |
| AV & Conferencing | AVIXA CTS, CTS-I, CTS-D; manufacturer certification (Crestron, Extron, Q-SYS, Biamp) | Divisible room combine/divide logic, DSP tuning, presentation switching, streaming, production load-in support, simulator and specialty venue AV |
| Fire Alarm | NICET Fire Alarm Level III+, North Carolina licensing | High-rise voice evacuation, phased notification, elevator recall, smoke control interfaces, mixed sleeping and assembly occupancy, NFPA 72 |
| DAS | BICSI RCDD, RF background, carrier training, IFC/NFPA 1225 public safety radio | High-rise distributed antenna design, carrier coordination, fire marshal acceptance testing, coexistence of public safety and commercial systems |
| Security | ASIS PSP, manufacturer certification (Genetec, Lenel, Software House, Axis) | Back-of-house zoning, event-based credentialing, large-property VMS architecture, retention policy |
The qualification that actually decides this job is hospitality brand-standard fluency. Omni, like every major flag, publishes technology standards that dictate approved manufacturers, in-room configurations, network architecture, and handover documentation. A contractor who has delivered to a flag standard before will price and schedule this correctly. One who has not will discover the standard during submittals, which is the expensive time to discover it.
Market Signal
Convention headquarters hotels are a specific and recurring opportunity, and the driver is competitive. A convention center without an attached full-service hotel loses bookings to cities that have one, so municipalities and developers keep building them — and each one carries this same hybrid hospitality-plus-assembly low voltage program.
Raleigh is an anchor market LVN has tracked before, and the pattern here is district-scale rather than single-building. The Omni sits between the Convention Center and the Martin Marietta Center for the Performing Arts, and LVN has separately tracked an $89 million second-phase renovation of the Lenovo Center arena in the same city, also permitted this week. Downtown Raleigh is assembling a convention, hospitality, and entertainment cluster, and the technology work in that cluster tends to reuse the same integrators — because a venue operator who has to coordinate an event across two buildings would rather it be one phone call.
For a mid-size integrator specifically, hospitality is worth more attention than it usually gets. A 600-key tower is a large, repetitive, schedule-driven scope that rewards crew depth rather than exotic credentials, and the function-space AV is the kind of work that produces a reference a hotel owner will actually talk about. It is far more winnable than a hyperscale campus and it repeats: Omni is opening its third North Carolina property, and flags renovate on roughly a seven-year cycle.
Find Projects Like This on Signal
LVN Signal tracks thousands of construction projects with low voltage opportunities across the country. Filter by city, system type, and project value to find your next bid.
Join 35,000+ Low Voltage Pros
Get weekly permit updates, tool deals, job opportunities, and industry news. No spam, unsubscribe anytime.