
Join Low Voltage Nation — Find project opportunities and showcase your company to thousands of industry professionals
Detroit issued an $874.05 million Phase III interior build-out permit for Henry Ford Health's new hospital at 2850 West Grand Boulevard. Five tracked low-voltage systems support an estimated $50.3 million to $80.4 million planning range, with BTD targeting completion in 2029.
Detroit's $874.05 million Henry Ford Hospital Phase III permit moves a 19-story interior build-out into the next documented stage at 2850 West Grand Boulevard. Signal tracks five low-voltage planning lanes on the permit record, producing an estimated $50.3 million to $80.4 million opportunity range before package boundaries, owner-furnished systems, and separate trade permits are confirmed.
Project Overview
The City of Detroit's Buildings, Safety Engineering, and Environmental Department issued permit BLD2025-01010 on April 30, 2026. The official permit record carries an $874.05 million contractor estimate and describes Phase III as an interior build-out establishing a 19-story hospital. It also points bidders back to Phase I and Phase II permits and states that separate trade permits are required.
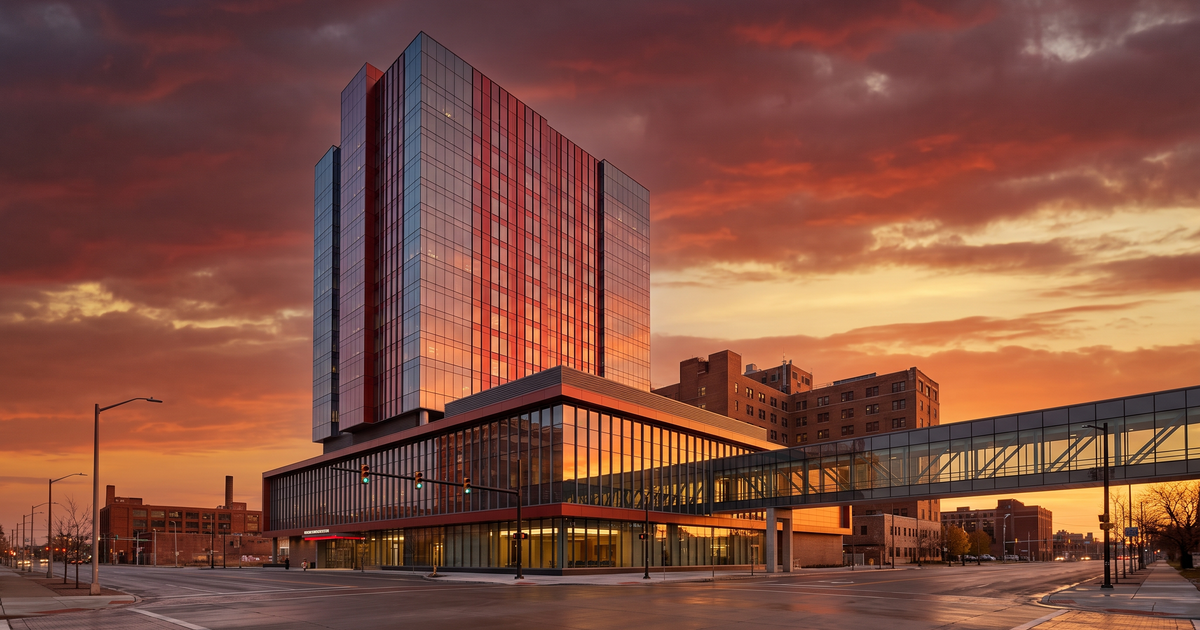
The permit is one piece of Henry Ford Health's Destination: Grand program, not a standalone greenfield hospital with a clean one-contract boundary. Henry Ford Health's owner announcement describes the new hospital as a 1.2-million-square-foot facility anchored by a 20-story patient tower. The announced clinical program includes 432 private patient rooms, 28 operating suites, five specialized intensive-care floors, and a 75,000-square-foot emergency department with 100 private treatment spaces.
Construction is already well beyond early mobilization. Henry Ford Health reported that the tower topped out in May 2026 after crews installed 6,800 tons of steel, and the owner says the project remains on track for completion in 2029. The legacy hospital will remain in service and connect to the new facility through bridges, which turns cutover sequencing, live-campus protection, and cross-building system integration into real estimating issues.
| Project | Henry Ford Hospital Destination: Grand - Phase III Interior Build-Out |
| Location | 2850 W Grand Blvd, Detroit, MI 48202 |
| Permit | BLD2025-01010, issued April 30, 2026 |
| Permit Scope Value | $874.05 million contractor estimate |
| Broader Program | $2.2 billion Destination: Grand hospital expansion |
| Tracked LV Systems | 5 planning lanes |
| LV Score | 9/10 |
| Target Completion | 2029 |
| Source | Detroit Building Permits |
Read the Permit Boundary Before Pricing the Headline
The $874.05 million figure belongs to the Phase III interior build-out permit. It should not be confused with the owner's $2.2 billion program total, which also covers the wider hospital expansion and supporting campus components. It is also not evidence that any low-voltage award has been made. The permit explicitly requires separate trade permits, so contractors should treat the record as a construction-stage signal and then establish which systems sit in construction contracts, owner-direct technology purchases, medical equipment packages, or later delegated-design submittals.
There is also a floor-count boundary worth preserving. The city record says 19 stories, while Henry Ford Health and the design team describe a 20-story patient tower. That difference may reflect how the permitted interior scope counts the podium or tower, but the available sources do not reconcile it. Estimators should carry both facts instead of silently forcing them into one number.
The owner separately describes interactive patient-room technology, touchscreen televisions, voice activation, robots supporting material movement, and AI-enabled care workflows. Those features point to a substantial technology backbone, but Signal's tracked list for this record contains Nurse Call, Access Control, CCTV, Fire Alarm, and DAS. Structured cabling, audiovisual, real-time location, clinical integration, and other likely packages need source documents before they become priced line items.
Key Players
The project team is unusually well documented. Henry Ford Health selected both the design consortium and construction-management joint venture before groundbreaking, giving bidders a clear route for prequalification and package intelligence.
| Role | Company | Documented Responsibility |
|---|---|---|
| Owner | Henry Ford Health | Leads the $2.2 billion Destination: Grand hospital transformation and the broader Future of Health: Detroit program. |
| Construction Manager | BTD joint venture | Barton Malow, Turner Construction, and Dixon Construction Services are delivering the hospital and administering bidder registration and prequalification. |
| Architect of Record | HDR | Leads the architectural and engineering team and identifies DLR Group | Tsoi Kobus Design as design partner. |
| Collaborating Architect | Hamilton Anderson Associates | Detroit-based collaborating architect working with HDR and Tsoi Kobus Design. |
Low Voltage Systems Breakdown
The five tracked systems span life safety, clinical communications, physical security, video surveillance, and in-building radio coverage. On a 1.2-million-square-foot academic hospital connected to an operating campus, the interfaces matter as much as individual device counts. Each system needs a written boundary matrix covering new construction, existing-system extension, owner standards, head-end location, testing authority, cybersecurity responsibility, and final acceptance.
| System | Category | Project-Specific Scope Pressure | Complexity |
|---|---|---|---|
| Nurse Call | Clinical Communication | Four hundred thirty-two private patient rooms, 100 emergency treatment spaces, five ICU floors, and a rehabilitation program create a large endpoint and workflow-integration footprint. The package must coordinate room standards, staff assignments, code-blue and emergency workflows, reporting, and interfaces to owner clinical systems without assuming a manufacturer that has not been named. | High |
| Access Control | Security | The system must separate public, patient, staff, service, pharmacy, laboratory, operating, emergency, rehabilitation, and back-of-house circulation. Bridges to occupied facilities add existing credential databases, door hardware, infection-control sequencing, and phased turnover to the integration plan. | High |
| CCTV / Video Surveillance | Security | Coverage planning must span public entries, emergency circulation, vertical transportation, clinical support, loading, bridges, and exterior approaches while respecting patient privacy. Storage, analytics, cybersecurity, and monitoring ownership should be resolved before camera counts become a dependable takeoff. | High |
| Fire Alarm | Life Safety | An I-2 hospital, high-rise patient tower, surgical podium, emergency department, and live-campus connections demand phased testing and tightly controlled impairments. Separate trade permits mean the contractor must establish who owns design, survivability pathways, voice evacuation, smoke-control interfaces, elevator recall, and acceptance with the authority having jurisdiction. | Very High |
| Distributed Antenna System (DAS) | Wireless | A tall, glass-heavy hospital with bridges and critical-care spaces creates difficult RF conditions. The record does not say whether the tracked lane covers emergency-responder radio, commercial cellular service, or both, so bidders should separate code-required coverage from carrier-funded or owner-funded enhancements and define testing zones early. | High |
Estimated Low Voltage Value
No source reviewed for this spotlight names a low-voltage contract value. The estimate therefore uses the city permit's $874.05 million contractor cost as the bounded construction basis, the skill's hospital benchmark of 5% to 8%, and a 1.15 multiplier for five tracked systems. That yields a planning range of approximately $50.3 million to $80.4 million, with a midpoint near $65.3 million.
| Phase III Permit Basis | $874.05 million |
| Hospital LV Benchmark | 5% to 8%; 6.5% midpoint |
| Five-System Multiplier | 1.15x |
| Estimated LV Range | $50.3 million to $80.4 million |
| Estimated LV Midpoint | $65.3 million |
This is a market-sizing estimate, not a bid forecast. The five Signal systems may be split among several primes, specialty subcontractors, owner-direct vendors, and clinical technology suppliers. The calculation also excludes the broader $2.2 billion program as a pricing base because that headline covers more than the Phase III interior permit and would blur the package boundary the contractor actually needs to pursue.
For qualification, the most useful questions are concrete: which head ends already exist, which systems are enterprise standards, what is furnished by the owner, what is delegated design, which packages include pathways and power, and who carries integrated testing. A bidder that answers those questions can turn a wide benchmark into a defendable scope. A bidder that prices the program headline without them is mostly pricing risk.
Skills and Certifications Required
This project needs healthcare technicians who can work around active clinical operations and document every interface. Manufacturer credentials should follow the owner's selected platforms; no reviewed source names those platforms yet. Contractors should also verify current Michigan and Detroit licensing, permit, supervision, and inspection requirements for each trade before bidding.
| System | Relevant Credentials | Critical Skills |
|---|---|---|
| Nurse Call | Selected manufacturer certification; healthcare systems experience | Patient-room wiring, staff workflow configuration, code-blue interfaces, system integration, clinical turnover documentation |
| Access Control | Selected platform certification; PSP for senior security leadership | Door hardware coordination, credential migration, network configuration, database integration, phased cutover |
| CCTV | Selected VMS/camera certification; CompTIA Network+ or equivalent IP skill | PoE design, privacy-aware coverage, storage calculation, VMS configuration, cybersecurity coordination |
| Fire Alarm | NICET Fire Alarm Level II or higher; applicable contractor licensing | NFPA 72, SLC and NAC design, survivability, smoke-control interfaces, impairment planning, AHJ acceptance |
| DAS | BICSI RCDD or equivalent design leadership; RF and carrier training | RF survey, antenna placement, fiber integration, public-safety testing, carrier and AHJ coordination |
Entry-level technicians can support pathway verification, device mounting, cable installation, labeling, and test-document preparation under qualified supervision. Mid-level technicians should be able to terminate, program, test, and troubleshoot assigned systems while working inside infection-control and shutdown procedures. Senior leads need to own design review, BIM coordination, cybersecurity interfaces, cross-system cause-and-effect testing, and turnover packages across multiple phased occupancies.
Procurement and Business Development Signal
BTD's project outreach page says firms must register for Destination: Grand and prequalify to participate in bid processes. It also says prime bidders need sufficient prequalification and bonding capacity, and must be signatory to a local union. Those are not administrative details to handle after an invitation arrives; they are entry conditions for getting onto the bidder list.
Henry Ford Health also maintains a Future of Health vendor-opportunities page that routes suppliers toward the construction-management procurement channels. For low-voltage firms, the immediate move is to establish the exact BTD package owner, confirm whether the relevant technology package has already been bought, and register as a partner even if prime capacity is out of reach. A $65.3 million planning midpoint is large enough that specialty teaming, local participation, bonding strategy, and workforce depth may determine access to the work.
The warm-account angle is broader than one tower. Henry Ford Health is tying a new hospital to an existing clinical campus, a shared services building, parking, a central energy hub, bridges, and a separate health-sciences research center. The contractor that proves it can manage live-healthcare cutovers, clinical communications, and documented integrated testing has a reference that travels across the health system and the Detroit institutional market.
Market Signal
Destination: Grand is not a speculative announcement waiting on a shovel. Steel topped out in May 2026, the Phase III interior permit is issued, and interior work is the point where technology coordination becomes physical: room templates freeze, door and ceiling interfaces become expensive to change, and commissioning documentation starts accumulating. Contractors should read the permit as evidence that the opportunity has moved from concept into execution, while still verifying whether individual low-voltage packages remain open.
The project also reinforces Detroit's shift toward technically dense institutional construction. Unlike a simple replacement hospital, this scope joins new and existing buildings while the legacy campus remains operational. That favors firms with healthcare infection-control discipline, shutdown planning, migration experience, enterprise-platform integration, and the staff to support a multi-year turnover sequence.
The highest-value takeaway is the boundary, not the headline. The city says 19 stories; the owner says 20. The permit says $874.05 million; the owner says $2.2 billion. Signal tracks five systems; the owner describes a much wider technology vision. Those differences are where RFIs, allowances, exclusions, and subcontractor teaming strategy earn their keep.
Find Projects Like This on Signal
LVN Signal tracks thousands of construction projects with low-voltage opportunities across the country. Filter by city, system type, and project value to find your next bid.
Join 35,000+ Low Voltage Pros
Get weekly permit updates, tool deals, job opportunities, and industry news. No spam, unsubscribe anytime.