
Join Low Voltage Nation — Find project opportunities and showcase your company to thousands of industry professionals
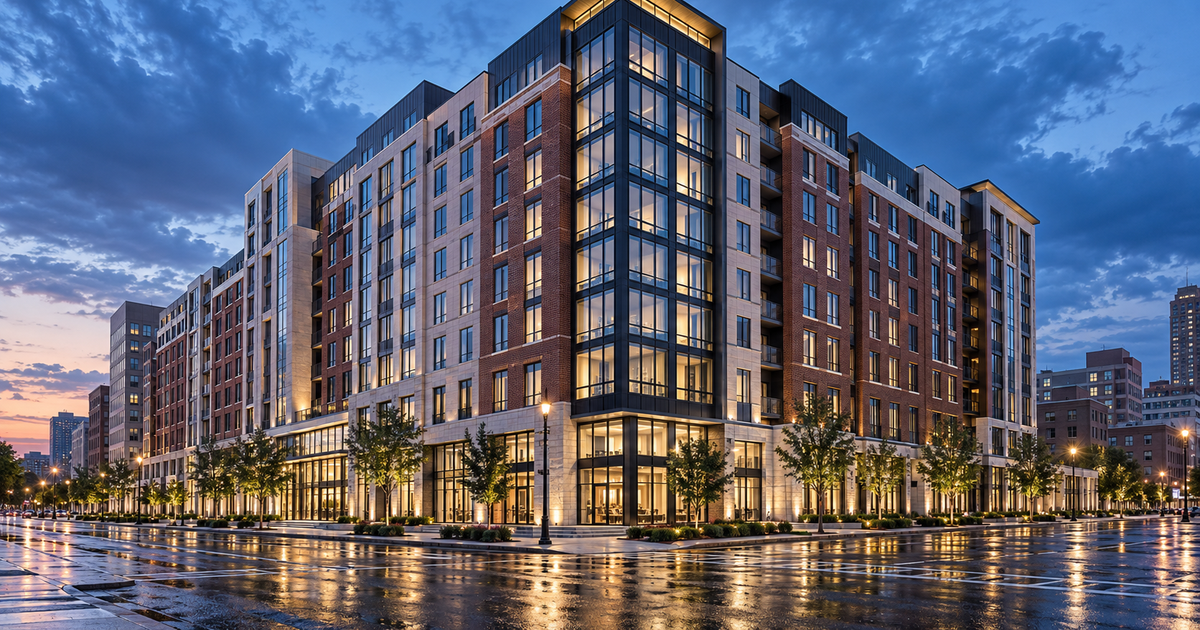
The $82.2 million 50 W. Lane Avenue student-housing permit covers a 12-story, 198-apartment building with 694 beds near Ohio State. Signal tracks five low-voltage systems and an estimated $2.3 million to $3.2 million addressable package.
An $82.2 million student-housing permit at 50 W. Lane Avenue in Columbus puts five low-voltage planning lanes into a dense, 12-story residential build: Structured Cabling, Fire Alarm, Access Control, CCTV / Video Surveillance, and Intercom. Based on per-unit pricing cross-checked against the construction value, the addressable low-voltage package is estimated at $2.3 million to $3.2 million.
Project Overview
Columbus permit records identify the selected building as new construction at 50 W. Lane Ave., immediately west of North High Street in the University District. Signal carries a construction value of $82,201,178 for the permit-linked building. A current permit index lists new-construction permit NEWC2540257 as open and issued June 24, 2026, after a demolition permit closed in February. The value used in this spotlight applies to that selected building permit; it does not absorb every adjacent phase or trade record at the address.
The latest public project update describes the Lane Avenue building as 12 stories, 198 apartments, and 694 beds. A separate building along High Street is planned for 48 apartments and 151 beds. Together they form a larger 246-apartment, 845-bed mixed-use program, but this estimate stays anchored to the $82.2 million Lane Avenue permit. That separation matters: combining the companion building, a separately tracked parking-garage record, or earlier site work would overstate the denominator before any low-voltage takeoff exists.
The building is a student-housing project near Ohio State rather than a conventional garden-apartment complex. The design team describes shared study, fitness, and community spaces, ground-floor retail, integrated parking, and a high-density urban footprint. Those uses create more system endpoints and more coordination than the apartment count alone suggests: resident entries, amenity rooms, retail interfaces, parking coverage, vertical risers, life-safety interfaces, and hundreds of bedroom drops all compete for pathways and closet space.
| Selected Project | 50 W. Lane Avenue student-housing building |
| Location | 50 W. Lane Ave., Columbus, Ohio |
| Permit Value | $82,201,178 |
| Selected-Building Scale | 12 stories; 198 apartments; 694 beds |
| Signal LV Score | 10/10 |
| Tracked Systems | 5 planning lanes |
| Source | Columbus Building Permits |
Key Players and Current Status
The project has moved beyond an old zoning concept. Columbus Underground reported in February 2026 that the church building on the Lane Avenue site had been demolished and that the developer was in final permitting, preconstruction, and site-preparation work. The current permit index now shows the main new-construction permit open, while an electrical permit at the same address was issued in September 2026. That sequence is a useful contractor signal: the job has active records, but package ownership still needs to be confirmed directly rather than inferred from a single database row.
City of Columbus legislation names American Campus Communities as the applicant for the mixed-use development. The final design has changed since the 2023 approval, so the older 191-unit / 599-bed zoning figures should not be treated as the current building schedule. The Collaborative's project page identifies American Campus Communities as the client and describes the 12-story student-housing design. Permit enrichment associated Acock Associates Architects with the project but mislabeled the firm as a general contractor; Acock is an architecture practice and is part of the current design organization.
The current address-level permit index names Power Design Inc. on an open electrical permit. Power Design's own service catalog includes electrical, life safety, security, access control, CCTV, telecom, DAS/BDA, and building automation. That capability overlap makes the record commercially relevant, but it is not proof that Power Design holds every low-voltage system on this job. The public record reviewed for this article did not identify a general contractor or publish a specialty-system award list.
| Role | Organization | What the Sources Establish |
|---|---|---|
| Developer / Applicant | American Campus Communities | Named in city legislation and by the design team; official logo used in the social graphic. |
| Architecture / Planning / Interiors | The Collaborative + Acock Associates Architects | The Collaborative publishes the project; Acock is permit-linked and appears with the design team, not as GC. |
| Electrical Permit Applicant | Power Design Inc. | Named on a current address-level electrical permit; exact LV package ownership remains unconfirmed. |
| General Contractor | Not publicly verified | No source reviewed supported assigning a GC to the selected permit. |
Low-Voltage Systems Breakdown
Signal's five-system list should be read as a planning map, not an award notice. The permit description available in Signal does not publish device counts, manufacturers, riser diagrams, bid packages, or a division-of-responsibility matrix. Each lane below is technically credible for a 12-story student-housing building, but bidders still need current drawings and specifications before treating it as contracted scope.
| System | Category | Likely Scope Pressure | Complexity |
|---|---|---|---|
| Structured Cabling | Data / Voice | Stacked telecom rooms, fiber backbone, apartment and amenity drops, retail demarcation, rack buildout, pathway coordination, labeling, and certification across a tall residential footprint. | High |
| Fire Alarm | Life Safety | Addressable devices, notification coverage, elevator and mechanical interfaces, retail and parking coordination, survivable pathways where required, testing, documentation, and AHJ acceptance. | High |
| Access Control | Security | Resident and staff entries, amenity spaces, parking transitions, service doors, management areas, and credential workflows. Door-hardware coordination will drive schedule risk. | High |
| CCTV / Video Surveillance | Security | Lobby, perimeter, loading, garage, elevator-lobby, and common-area coverage with PoE switching, VMS licensing, retention design, and privacy-aware camera placement. | Medium-High |
| Intercom | Communications | Visitor entry, leasing or management call routing, controlled-door release, accessible stations, and integration with the resident credential platform. | Medium |
The Vertical-Distribution Problem
On a building this tall, risers and telecommunications rooms are not background details. Backbone fiber, fire-alarm loops, security networks, and intercom traffic need pathways that stay clear of power, plumbing, and mechanical conflicts. Repeated residential floors make prefab and repeatable room standards attractive, but a bad first-floor detail can also repeat hundreds of times. Contractors should lock room layouts, grounding, sleeve capacity, cable supports, labeling rules, and test-report formats before high-volume rough-in starts.
The parking and retail interfaces are separate coordination zones. Garages add environmental and coverage constraints; retail tenants often arrive later with their own vendors and service requirements. A clean base-building handoff needs demarcation points, spare pathway, fire-alarm interfaces, access-control boundaries, and written responsibility for cameras and door hardware. That documentation is worth real money because late tenant decisions can otherwise become low-voltage rework.
Estimated Low-Voltage Value
The estimated addressable low-voltage package is $2.3 million to $3.2 million, with a planning midpoint of about $2.75 million. The primary method prices the 198-apartment building on a per-unit basis, then adds common-area, retail, parking, riser, and commissioning allowances. A percentage cross-check lands in the same neighborhood: roughly 3.0% to 3.5% of the $82.2 million selected permit is $2.47 million to $2.88 million.
| Selected Permit Value | $82.20 million |
| Selected-Building Count | 198 apartments / 694 beds |
| Per-Unit Core Allowance | Approximately $9,000-$13,000 per apartment |
| Shared-Space / Riser / Retail / Parking Allowance | Added above the apartment-level scope |
| Percentage Cross-Check | 3.0%-3.5% of selected construction value |
| Estimated Addressable LV Range | $2.3 million-$3.2 million |
The estimate excludes the separate companion building, the separately tracked $7.075 million parking-garage record, and any overlapping site work. It also excludes owner-furnished or subscription costs that do not belong in a field-installation contract: resident Wi-Fi service, carrier fees, laptops and personal electronics, property-management software, cloud subscriptions, televisions, and tenant retail equipment. Network electronics, credential platforms, locks, and VMS licensing may be owner-furnished or bundled depending on the procurement model; the bid documents must settle that boundary.
For small specialty contractors, the whole range is probably too large to chase without a defined lane. Fire alarm, access control, video surveillance, structured cabling, and intercom can each be packaged separately, while a larger integrator may pursue a combined systems scope. The electrical permit applicant's published systems capabilities create a practical outreach angle for downstream installers, commissioning support, overflow labor, testing, and manufacturer-specific subcontracting.
Skills and Certifications Required
This project rewards crews that can repeat clean work at scale without losing documentation quality. Entry-level technicians can contribute to cable placement, supports, device rough-in, labeling, and basic terminations under supervision. Mid-level technicians need to own copper and fiber testing, door and camera commissioning, panel wiring, and punch-list closure. Senior leads must coordinate design intent, AHJ requirements, cybersecurity boundaries, and the phased turnover of residential, amenity, garage, and retail areas.
| System | Useful Certifications | Critical Skills |
|---|---|---|
| Structured Cabling | BICSI INST1 / INSTC / INSTF; RCDD oversight; manufacturer credentials | Fiber backbone, Cat6/Cat6A termination, Fluke certification, racks, pathways, labeling, and as-builts |
| Fire Alarm | NICET Fire Alarm Level II+; Ohio-required licensing; manufacturer training | NFPA 72, SLC/NAC wiring, interfaces, testing, inspection records, and AHJ coordination |
| Access Control | Manufacturer credentials; applicable alarm / low-voltage licensing; PSP for senior security leadership | Door hardware, readers, controllers, credential databases, network coordination, and life-safety release |
| CCTV | VMS and camera-manufacturer credentials; Network+ or equivalent networking depth | PoE, camera placement, bandwidth, storage, privacy zones, VMS configuration, and commissioning |
| Intercom | Manufacturer training; accessibility and door-integration experience | Call routing, audio intelligibility, accessible mounting, controlled-door release, and resident workflow testing |
Contractors should verify Ohio and Columbus licensing, permitting, inspection, and fire-alarm requirements against their exact scope before bidding. Manufacturer credentials can become a gating item if the owner has already standardized a security, intercom, VMS, or fire-alarm platform. Do not wait until submittals to confirm who owns programming, software licenses, cybersecurity review, training, and final acceptance testing.
Market Signal and Business-Development Angle
This project is a useful Columbus market signal because it combines scale with repetition. Student housing around a major university behaves like a compact vertical neighborhood: hundreds of residential endpoints, controlled common spaces, retail interfaces, parking, and a management operation that cannot open on partial documentation. The labor plan needs both production capacity and specialized commissioning depth.
The immediate business-development angle is not a blind "five systems are available" pitch. It is a scope-confirmation conversation. American Campus Communities is the source-backed developer, The Collaborative + Acock is the design path, and Power Design appears on a current electrical permit at the address. A credible outreach note should ask which technology packages are self-performed, already bought, owner-furnished, or still open to downstream partners. Offer a specific capability: certified testing, fire-alarm labor, access-control commissioning, camera deployment, intercom integration, riser crews, or closeout documentation.
The timing also favors disciplined follow-up. The main building permit is active and the project has progressed from demolition into construction records. That does not guarantee an open bid list, but it does mean generic introductions are late. Contractors should bring labor availability, Ohio licensing, manufacturer credentials, production rates, and a clear geographic support plan. On a 694-bed building, the party that can prove repeatability and closeout discipline is more valuable than the party that simply lists every system.
Find Projects Like This on Signal
LVN Signal tracks thousands of construction projects with low voltage opportunities across the country. Filter by city, system type, and project value to find your next bid.
Join 35,000+ Low Voltage Pros
Get weekly permit updates, tool deals, job opportunities, and industry news. No spam, unsubscribe anytime.