
Join Low Voltage Nation — Find project opportunities and showcase your company to thousands of industry professionals
Bethlehem’s Industrial Drive data center has reported planning approval. Filed plans show the scale and design team; permits, power delivery and trade awards remain open.
A proposed data center at 2184 Industrial Drive in Bethlehem, Pennsylvania, has reached a new planning milestone. Lehigh Daily reports a 5-0 Planning Commission approval on November 12. The proposal calls for roughly 131,000 square feet across two above-ground floors, with a substantial electrical yard on a compact industrial site near Routes 22 and 378.
For low-voltage contractors, the useful story is the progression from land development into coordinated building systems. There are named designers, proposed perimeter infrastructure and a documented municipal review. Building permits, secured power, construction mobilization and specialty trade awards remain unverified. That makes this an early project-development opportunity requiring careful qualification before estimating work or reserving crews.
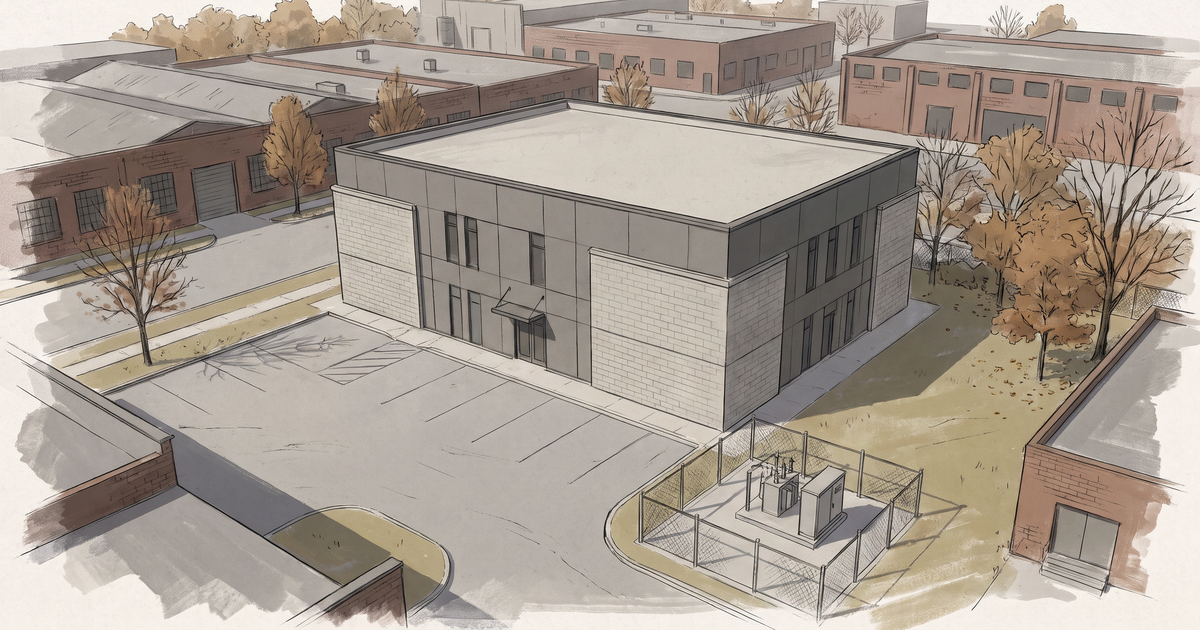
This report combines the city's filed drawings and review documents with attributed local hearing coverage. The review date is November 15, 2026. Generated artwork accompanying the article is a concept illustration; it does not depict verified architecture, equipment installations or construction progress.
What is proposed on Industrial Drive
The official November 12 meeting page identifies the land-development submission and links its supporting documents. This is a redevelopment proposal in the Lehigh County portion of Bethlehem. The address and application identifiers provide a more reliable way to distinguish it from other regional announcements than a broad reference to a Lehigh Valley data center.
| Item | Reported or filed scope | Qualification |
|---|---|---|
| Location | 2184 Industrial Drive | Bethlehem, PA 18017 |
| Application | 26-008 LD / 26080002 | City planning record |
| Building | 131,380 square feet | Two above-ground floors |
| Site | 6.80 acres | Civil plan measurement |
| Power | About 120 MW | Projected facility demand |
| Stage | Planning approval reported | Building permits unverified |
Sheet C-301 in the Bohler civil plan set gives a 65,690-square-foot footprint and 131,380 square feet of total floor area. The meeting agenda uses 65,590 square feet, a 100-square-foot discrepancy. Estimators should obtain the current approved drawing revision before using either footprint for takeoffs.
The BDA architectural drawings show a basement and two above-ground floors and are marked “NOT FOR CONSTRUCTION.” The basement is outside the stated above-ground area. These plans establish the proposed arrangement, while issued construction documents will determine usable routing space, equipment interfaces and installation details.
Permit conditions shape the next construction decision
The city's November 11 review letter requires Pennsylvania DEP sewer planning-module approval and an approved NPDES permit before building permits. It also identifies height compliance, landscaping, accessible-route and drawing revisions. The letter discusses a 60-foot height limit against a proposed 63-foot west elevation and asks for written responses concerning data-center studies and the state permitting path.
LVN has not verified completion of those requirements, an issued building permit or the start of demolition. Adopted meeting minutes and a signed approval resolution were not reviewed. The reported vote is meaningful progress, but procurement teams still need evidence of the next authorization and the drawing set attached to it.
For an estimator, that sequence affects the version of the job being priced. Changes to building elevations, screening, access or equipment placement can alter pathways and device locations. A useful early inquiry asks when coordinated construction documents will be issued, who controls revisions, and which party will release the specialty packages. Those answers determine whether a contractor can prepare a budget allowance, a design-assist proposal or a firm installation price.
Power demand and power delivery need separate evidence
Lehigh Daily attributes approximately 120 megawatts of demand to the development team. That figure describes a projection. No executed utility service agreement, reserved capacity, critical IT load or energized megawatts were verified for this report. A headline capacity number alone cannot establish when telecom rooms, controls networks or production computing equipment will need to be commissioned.
The civil plans allocate 61,018 square feet to a proposed substation area and 17,159 square feet to medium-voltage equipment. These are area measurements. They provide context for site coordination without establishing the electrical capacity or delivery schedule of either yard.
For prospective specialty contractors, useful questions concern the boundaries between utility equipment, owner electrical systems, operational communications and building networks. Who supplies communications conduits to each interface? Where does the controls integrator take responsibility? Which systems must function during phased energization? The public evidence does not resolve those questions yet. Equipment submittals, approved diagrams and construction packages will be more useful than assumptions based on projected demand.
Cooling, generation, noise and water-use claims also require detailed support. A closed-loop cooling description does not establish total facility water consumption. No environmental performance guarantee, generator operating capacity or final service-permit outcome is adopted here.
The named firms and the limits of their roles
The filed plans identify the owner, applicant and design professionals. Lehigh Valley News Briefs' hearing report also identifies Boyle, Paxos and Tensor IQ as participants. Company websites help resolve the organizations; the project documents and hearing coverage supply the project relationships.
| Organization | Supported role | Evidence boundary |
|---|---|---|
| Paxos Enterprises LLC | Property owner | Filed civil plans |
| Boyle Construction | Applicant / development partner | GC contract unverified |
| Bohler Engineering | Civil engineer | Plan preparer |
| BDA Architects | Architect | Architectural title blocks |
| Tensor IQ | Development adviser | Reported team participant |
Boyle's applicant role is established; an executed general-contractor award was not reviewed. Tensor IQ's participation does not establish a tenant or operating contract. No electrical contractor, low-voltage installer or open bid package was verified. Firms evaluating the opportunity should confirm the purchasing entity and its authority before treating a conversation as an invitation to bid.
Where low voltage could enter the work
The drawings show a secure site with perimeter gates and significant utility interfaces. The following table is LVN's prospective trade analysis. It identifies questions for future design and procurement documents. It does not claim that any listed system has been bought, assigned to a contractor or released for bidding.
| Work area | Potential interface | Evidence needed |
|---|---|---|
| Fiber / outside plant | Carrier entrances and routes | Approved telecom design |
| Structured cabling | Pathways and terminations | Room layouts and quantities |
| Access control / CCTV | Perimeter and gate systems | Security package and buyer |
| Fire alarm | Life-safety interfaces | Approved design and testing |
| BMS / controls | Power and cooling monitoring | Point lists and protocols |
| Commissioning | Integration and turnover | Acceptance plan and owner |
Fiber preparation starts with route ownership, entrance locations and the handoff between site and building work. A contractor should identify who installs pathways, who places cable, who terminates it and who accepts test results. Redundancy requirements, carrier diversity and fiber counts remain design questions for this project.
Security work needs similar clarity. A perimeter gate can involve civil foundations, electrical power, vehicle detection, access credentials, intercoms and camera coverage. A coordinated scope should identify each interface and the person responsible for testing the complete sequence. The presence of a gate on a land-development plan establishes none of those specialty awards.
Controls and monitoring introduce another boundary: building equipment suppliers may provide local controls while another integrator handles supervisory networks. Before pricing, ask for network responsibility, approved protocols, point lists, alarm destinations and turnover requirements. The same discipline applies to fire-system interfaces and any required public-safety radio coverage. Requirements must come from the issued design and authority having jurisdiction.
Jobs, skills and practical preparation
Lehigh Valley News Briefs reports a presentation forecast of about 110 jobs. The reviewed evidence does not establish a construction-versus-permanent split, hiring dates or active vacancies. No job opening is being advertised in this report. Candidates should verify opportunities directly with an employer before treating the forecast as a hiring plan.
For fiber technicians, the Fiber Optic Association workforce resources provide a starting point for training research. Preparation can focus on inspection, cleaning, testing and traceable documentation. For cabling crews, useful capabilities include reading coordinated pathways, following labeling schedules and maintaining accurate installation records. These are general preparation topics; project-specific qualifications have not been published in the material reviewed.
Security and controls technicians can prepare examples of integrated testing and documented troubleshooting. Supervisors can assemble a concise capability statement covering crew experience, relevant equipment, quality procedures and previous comparable work. Grounding and bonding coordination, lift access, site orientation and safe work planning should be discussed with the employer and controlling contractor. OSHA's Outreach Training Program is a general safety-training resource; employer training and site requirements still apply.
The next evidence contractors should look for
The most useful next milestones are a signed planning disposition, completed permit conditions, issued construction documents, a credible power-delivery schedule and named procurement contacts. A total construction budget, financing close, start date and completion date remain unverified. Assigning an electrical or low-voltage contract value at this stage would require assumptions the public evidence cannot support.
Contractors can use this period to establish project fit and clarify the buying process. Ask whether specialty work will be purchased by the developer, a construction manager, an electrical contractor or a future operator. Confirm the intended package, schedule, prequalification requirements and current drawing revision. That information makes early relationship-building useful while keeping bidding effort proportional to the evidence available.
Follow the Industrial Drive project and related opportunities through LVN Signal and explore the LVN data-center map. Use the linked municipal documents to check scope and the named firms to verify procurement status before committing resources.
Join 35,000+ Low Voltage Pros
Get weekly permit updates, tool deals, job opportunities, and industry news. No spam, unsubscribe anytime.